The sprinkler discharge pattern depends on unobstructed space around the frame, deflector and orifice. NFPA 13 section 10.2.8 sets out the clearance required below and beside standard pendent and upright spray sprinklers. Beams, HVAC ducts, pipes, light fixtures and hanging decorative elements all disturb the spray pattern and leave dry spots in a fire. Here are the rules and the most common design pitfalls.
Beam Rule
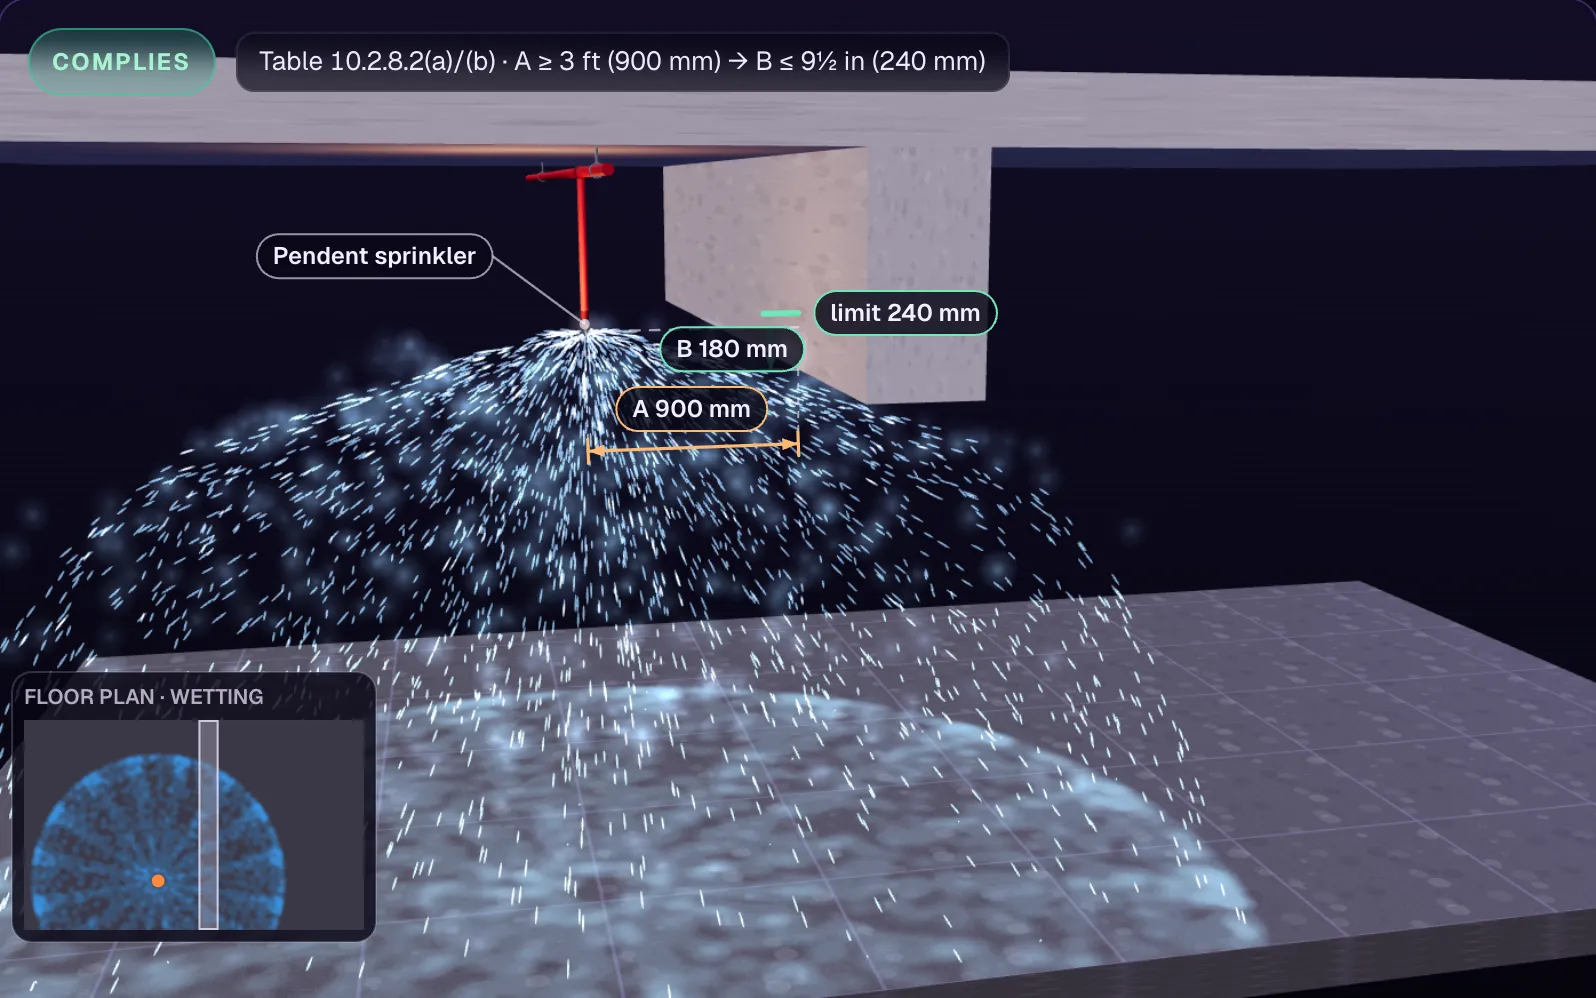
For obstructions whose top is level with or above the deflector, NFPA 13 10.2.8.2 and Table 10.2.8.2(a)/(b) give the maximum allowable distance (B) of the deflector above the bottom of the obstruction, as a function of the horizontal distance (A) from the sprinkler to the side of the obstruction:
| Distance from sprinkler to side of obstruction (A) | Maximum allowable distance of deflector above bottom of obstruction (B) |
|---|---|
| Less than 1 ft (less than 300 mm) | 0: deflector may not be above the bottom of the obstruction |
| 1 ft (300 mm) or more | 2½ in (65 mm) or less |
| 1½ ft (450 mm) or more | 3½ in (90 mm) or less |
| 2 ft (600 mm) or more | 5½ in (140 mm) or less |
| 2½ ft (750 mm) or more | 7½ in (190 mm) or less |
| 3 ft (900 mm) or more | 9½ in (240 mm) or less |
| 3½ ft (1100 mm) or more | 12 in (300 mm) or less |
| 4 ft (1200 mm) or more | 14 in (350 mm) or less |
| 4½ ft (1400 mm) or more | 16½ in (420 mm) or less |
| 5 ft (1500 mm) or more | 18 in (450 mm) or less |
| 5½ ft (1700 mm) or more | 20 in (510 mm) or less |
| 6 ft (1800 mm) or more | 24 in (600 mm) or less |
| 6½ ft (2000 mm) or more | 30 in (750 mm) or less |
| 7 ft (2100 mm) or more | 35 in (875 mm) or less |
Feet and inches are from Table 10.2.8.2(a), millimetres from Table 10.2.8.2(b). NFPA publishes them as separate tables, so the metric values are not exact conversions. Each row applies from its distance up to the next row's distance.
In practice: the closer the sprinkler is to the beam, the lower the deflector has to be; further away, the deflector may sit higher above the beam bottom.
Three Times Rule
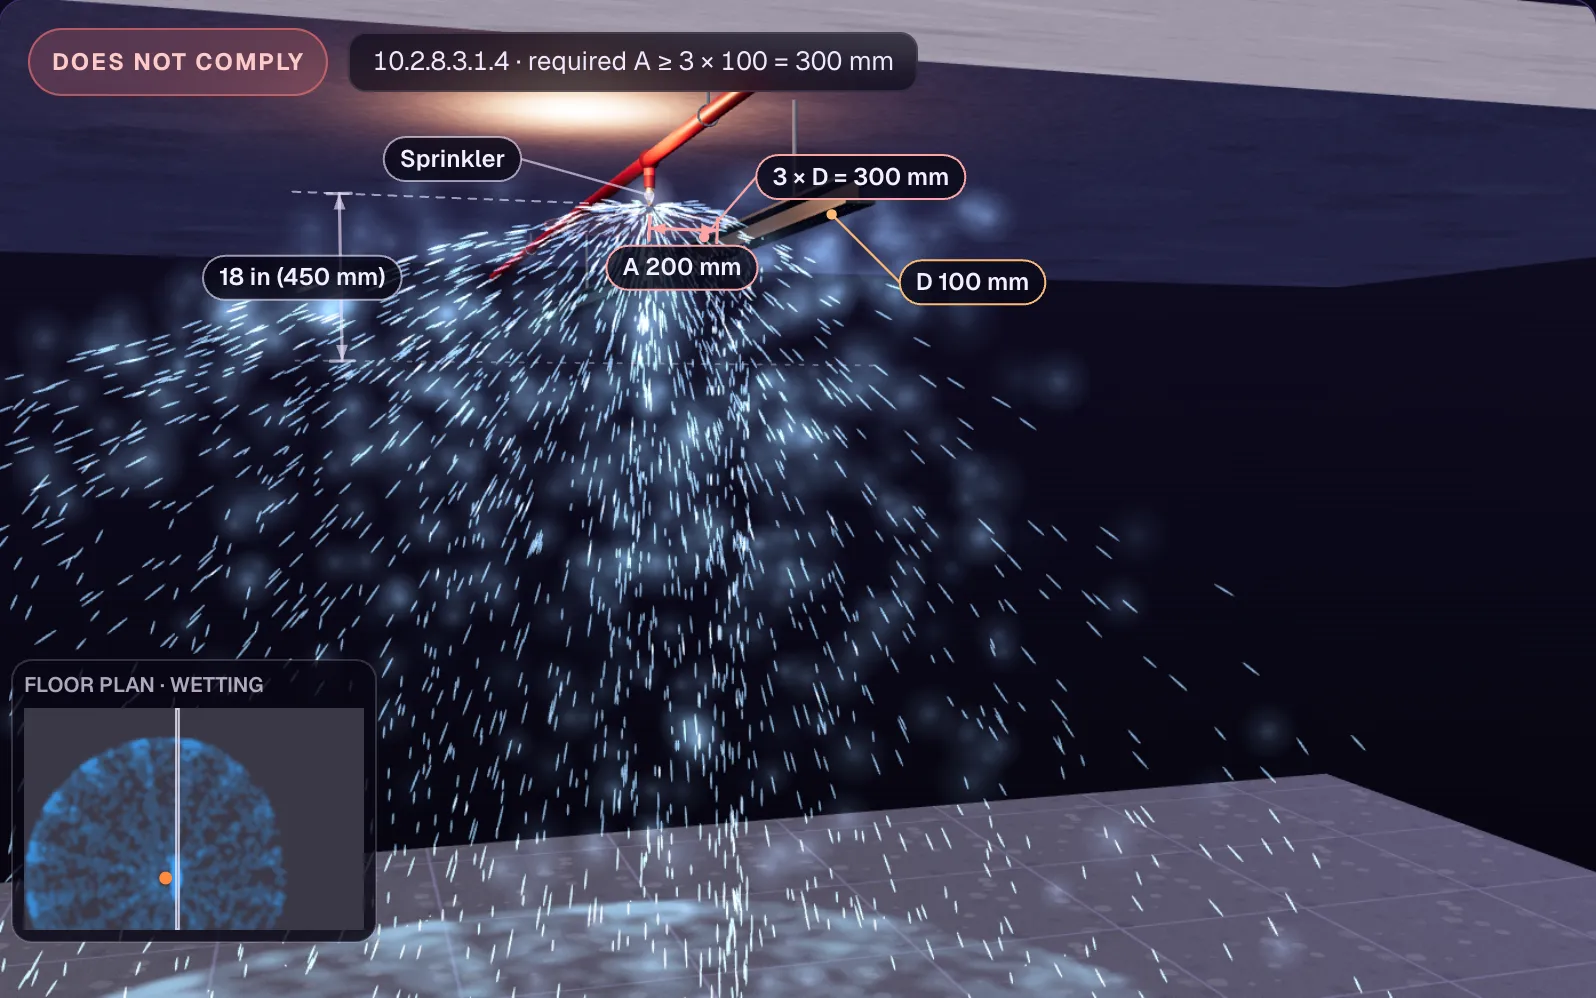
For obstructions below the deflector, the most practical rule is 10.2.8.3.1.4: the horizontal distance from the sprinkler to the obstruction must be at least 3 × the obstruction's maximum dimension. Example: a 10 cm wide obstruction needs at least 30 cm of clearance. The required clear distance is capped at 24 in (600 mm), and the cap does not apply to vertical obstructions such as columns. In light and ordinary hazard occupancies only structural members are considered (10.2.8.3.1.5); in extra hazard and storage, ducts, cable trays, fixtures and process piping count as well.
The rule covers obstructions within 18 in (450 mm) below the deflector that prevent the pattern from fully developing (10.2.8.3.1.1). Obstructions more than 18 in below the deflector that keep the discharge from reaching the protected hazard fall under 9.5.5.3.
Exemptions and the 4 ft (1.2 m) Threshold
NFPA 13 has no general rule that obstructions narrower than 30 cm (12 in) can be ignored. The exemptions are narrower: the three times rule does not apply to sprinkler system piping smaller than 3 in (80 mm) (10.2.8.3.1.9), and ceiling fans under 60 in (1.5 m) in diameter that are at least 50 percent open in plan may be disregarded (10.2.8.3.1.11). Conversely, fixed obstructions wider than 4 ft (1.2 m) — wide ducts, grouped cable trays, grated platforms — require sprinklers below them (10.2.8.2 and 9.5.5.3.2.1). These supplemental sprinklers go below the obstruction or no more than 3 in (75 mm) from its outside edge (9.5.5.3.4.1).
Light Fixtures
Hanging light fixtures are often overlooked. In light and ordinary hazard occupancies they fall outside the three times rule, but a fixture reaching deflector level still has to satisfy the beam-rule table. In extra hazard and storage areas the three times rule applies: a 15 cm pendant fixture needs 45 cm of clearance, while for a 60 cm fixture the calculated 1.8 m is capped at 600 mm.
Practical Field Examples
- Retail ceiling: HVAC diffusers and ducts often end up in front of sprinklers. A duct at deflector level must be handled with Table 10.2.8.2; if it is wider than 1.2 m, sprinklers are required below it.
- Hotel lobby: A fixed 1.5 m chandelier exceeds the 1.2 m threshold, so supplemental sprinklers are needed below it.
- Parking garage: For a 40 cm cable tray the three times rule gives 1.2 m, but the required distance is capped at 60 cm — and in an ordinary hazard garage the rule applies only to structural members. A tray at deflector level falls under the beam-rule table; a tray wider than 1.2 m needs sprinklers below.
- Warehouse: In-rack sprinklers have stricter obstruction rules; rack structure and barriers must not block the spray.
Conclusion
Obstruction rules are the most violated yet easiest-to-fix section of NFPA 13. HVAC/electrical coordination during design resolves most issues at the source. In the field, pay special attention to suspended ceilings and mechanical corridors.

MEP Calc — 110+ Engineering Calculators
MEP Calc bundles 110+ engineering modules in one iOS app: 21 fire calculations (sprinkler, fire pump, FM-200 clean agent) plus heating, cooling, HVAC, plumbing, steam and natural gas. Download it on the App Store.
Download MEP Calc on the App Store
SprinkCalc — Fire Sprinkler Design Across Three Standards
SprinkCalc covers hazard classification, design density and area, K-factor selection, water demand and hydraulic calculations for NFPA 13, FM Global and BS EN 12845 in a single iOS app, and exports a professional PDF report. One of the few tools that unifies all three major fire protection standards.
Download SprinkCalc on the App StorePrimary reference: NFPA 13 (2025), section 10.2.8: Obstructions to Sprinkler Discharge. Official standard: NFPA 13 Official Page.