A fire pump is only as reliable as the room it runs in. NFPA 20-2025 Section 4.14 requires the pump, driver, controller, water supply and power supply to be protected against interruption of service from explosion, fire, flood, earthquake, rodents, insects, windstorm, freezing, vandalism and other adverse conditions (4.14.1). This article summarises separation, minimum temperature, ventilation, drainage and lighting paragraph by paragraph, and adds the Chapter 11 rules for a diesel pump room.
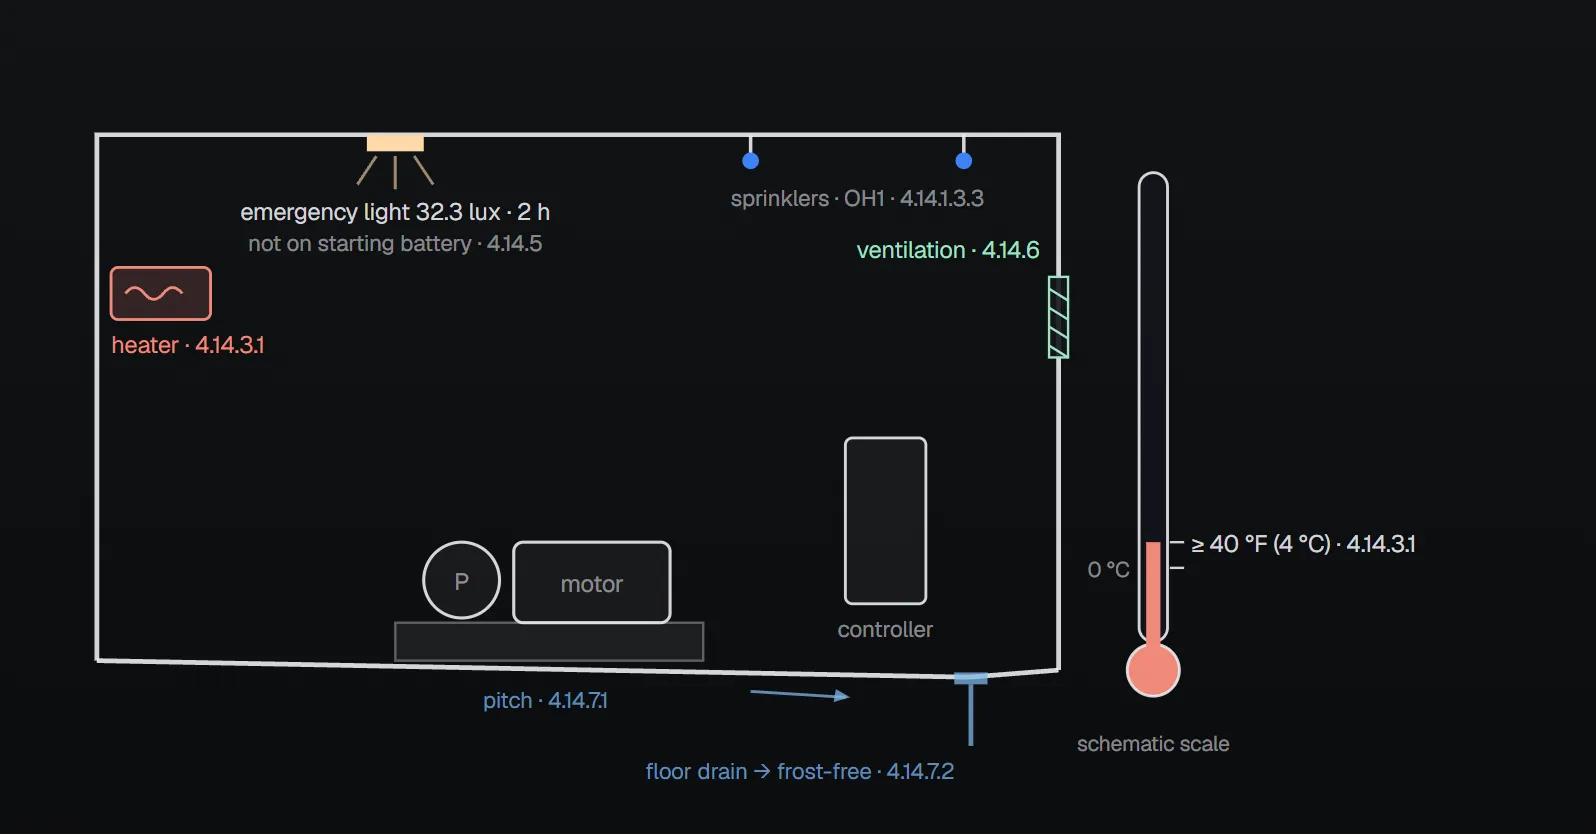
In short: the pump room is separated from fire: at least 2 hours or 50 ft (15.3 m) for a high-rise (4.14.1.1.1), Table 4.14.1.1.2 elsewhere. It is kept above 40 °F (4 °C) where required, and at the engine maker’s minimum for diesel (4.14.3, 11.6.5.1). Ventilation, a pitched floor with a drain to a frost-free location, and 32.3 lux emergency lighting for 2 hours are required (4.14.5–4.14.7).
Separation and room layout
| Case | Required separation | Paragraph |
|---|---|---|
| Pump serving a high-rise building | At least 2-hour fire-rated construction or at least 50 ft (15.3 m) from the protected building | 4.14.1.1.1 |
| Pump room fully sprinklered per NFPA 13 or 13R, exposing building not sprinklered | 2-hour fire-rated or 50 ft (15.3 m) | Table 4.14.1.1.2 |
| Pump room and exposing building fully sprinklered | 1-hour fire-rated or 50 ft (15.3 m) | Table 4.14.1.1.2 |
| Outdoor pump unit | At least 50 ft (15.3 m) from any building and other fire exposures | 4.14.1.2.1 |
The table applies to indoor pump rooms in non-high-rise buildings and to separate pump buildings (4.14.1.1.2). Annex A.4.14.1.1.2 explains that the “not sprinklered” entry gives guidance for unsprinklered buildings and does not permit sprinklers to be omitted from pump rooms in fully sprinklered buildings. Sprinklers follow NFPA 13; rooms with diesel drivers or their fuel tanks are Extra Hazard (Group 2), rooms with electric drivers Ordinary Hazard (Group 1) (4.14.1.3.1–4.14.1.3.3).
- The room is free of storage, equipment and penetrations not essential to the pump and related components (4.14.1.1.5); domestic water distribution equipment may share the room (4.14.1.1.6).
- The room is sized for installation and maintenance clearances between components and to walls, NFPA 70 clearances to energized equipment, and a pump orientation that suits the suction piping (4.14.1.1.7).
- A room not directly accessible from outside is reached from an enclosed stair or exterior exit through a corridor rated no less than the room (4.14.2.1.1, 4.14.2.1.2).
Minimum temperature: heat
- An approved or listed heat source keeps the room above 40 °F (4 °C) where required (4.14.3.1).
- For the higher temperature needs of engines, 11.6.5 applies (4.14.3.2): the room is designed to stay at or above the engine manufacturer’s recommended minimum (11.6.5.1). The standard gives no number for that value; it comes from the manufacturer.
- A diesel engine has a means to maintain 120 °F (49 °C) at the combustion chamber (11.2.8.2).
- Where power is not reliable and the room could freeze, an alternate power source maintains space heating, battery charging, engine block heating and lighting (11.6.5.2). Electrically operated Section 11.3 components (Annex A.11.3.2: powered ventilation, unit heaters) also need an alternate source where normal power is unreliable (11.3.2).
- Where freezing temperatures [32 °F (0 °C)] are possible, the diesel fuel tank is located in the pump room (11.4.3.2).
Ventilation
Every pump room is ventilated (4.14.6). In a diesel room ventilation has four functions (11.3.3.1): limit the combustion air cleaner inlet to 120 °F (49 °C) with the engine at rated load, supply combustion air, remove hazardous vapors, and supply and exhaust air for radiator cooling where needed. The components are coordinated with engine operation (11.3.3.2).
| Air path | Limit | Paragraph |
|---|---|---|
| Whole air supply path to the room | Restriction of at most 0.2 in. (5.1 mm) water column | 11.3.3.3.1, 11.3.3.3.2 |
| Air discharge of a radiator-cooled engine | Radiator discharge ducted outdoors so as to prevent recirculation, duct attached through a flexible section; restriction at most 0.3 in. (7.6 mm) water column | 11.3.3.4.3.1–11.3.3.4.3.3 |
| Cold-weather recirculation duct | Thermostatically controlled damper that closes fully on failure; no direct recirculation to the radiator; air cleaner inlet not above 120 °F (49 °C); the bypass supplies air to the room and does not exhaust it | 11.3.3.4.3.4 |
Drainage and lighting
- The floor is pitched to drain escaping water away from critical equipment such as the pump, driver and controller (4.14.7.1); in a diesel room the list includes the engine and fuel tank (11.3.1).
- The room has a floor drain that discharges to a frost-free location (4.14.7.2). Annex A.4.14.7: the room should be dry and free of condensate, which may need heat.
- Artificial (normal) light is provided (4.14.4).
- Emergency lighting is required: 3.0 ft-candles (32.3 lux) unless a requirement recognized by the AHJ says otherwise, maintained for at least 2 hours (4.14.5.1, 4.14.5.2, 4.14.5.4). It is not connected to an engine-starting battery (4.14.5.3).
Why?
- Annex A.4.14.1: a pump that is inoperative for any reason is an impairment. Annex A.4.14 flags light, heat, drainage, ventilation and flooding for below-grade installations and recommends that the room not be used for storage.
- NFPA 20 Handbook (2022) commentary: keeping water above 32 °F (0 °C) prevents freezing; the 40 °F (4 °C) floor adds a safety margin for local temperature variation and the accuracy of temperature controls. Diesel engines might need more than 40 °F (4 °C) to start.
- Annex A.11.6.5: proper engine temperature gives quick starting (the engine may need to carry full load at once), less wear, less battery drain, less oil dilution and fewer carbon deposits.
- On ventilation, the Handbook (2022) notes that during a fire the utility may open the facility feeder; if ventilation depends on that power the room will likely overheat and engine performance suffers. Annex A.11.3.3 recommends assuming a powered ventilator is not working when its power is unreliable, and placing supply and discharge openings on opposite walls.
Mistakes named in the sources
- Designing sprinklers in a diesel pump room to Ordinary Hazard Group 2: the Handbook (2022) says the diesel fuel counts as combustible liquid storage, so the criteria must be Extra Hazard Group 2, for the pump room only. The standard states this in 4.14.1.3.2.
- Placing the pump in a storage room or mechanical equipment space: the Handbook (2022) expects a dedicated pump room; Annex A.4.14.1.1.5 and A.4.14.1.1.6 keep boilers and fuel-fired water heaters out.
- Feeding emergency lighting from an engine-starting battery (4.14.5.3).
- Leaving diesel room ventilation or heating on an unreliable utility supply (11.3.2, 11.6.5.2).
Checklist
- Does separation meet 4.14.1.1.1 or Table 4.14.1.1.2?
- Is the heat source approved or listed and the room above 40 °F (4 °C)? (4.14.3.1)
- For diesel, is the maker’s minimum room temperature met and 120 °F (49 °C) maintained at the combustion chamber? (11.6.5.1, 11.2.8.2)
- Is the room ventilated; for diesel, supply restriction at most 0.2 in. (5.1 mm) and radiator discharge at most 0.3 in. (7.6 mm) water column? (4.14.6, 11.3.3)
- Is the floor pitched away from critical equipment, with a drain to a frost-free location? (4.14.7)
- Is emergency lighting 32.3 lux for 2 hours and independent of the starting battery? (4.14.5)
- Is the sprinkler class right: diesel EH2, electric OH1? (4.14.1.3)
For every design step of the room see the pump room design checklist; for the diesel fuel tank see the fuel tank article.
Frequently Asked Questions
What is the minimum fire pump room temperature?
Above 40 °F (4 °C) where required, using an approved or listed heat source (NFPA 20-2025 4.14.3.1). A diesel room is also kept at or above the engine manufacturer’s recommended minimum (4.14.3.2, 11.6.5.1). The Handbook (2022) says 40 °F leaves a safety margin above freezing.
How much emergency lighting does a pump room need?
3.0 ft-candles (32.3 lux) unless another requirement recognized by the AHJ applies, for at least 2 hours (4.14.5.2, 4.14.5.4), not connected to an engine-starting battery (4.14.5.3).
What hazard class applies to sprinklers in a diesel pump room?
Rooms with diesel drivers or their fuel tanks are Extra Hazard Group 2 (4.14.1.3.2); rooms with electric drivers are Ordinary Hazard Group 1 (4.14.1.3.3).
How many hours of fire separation does a pump room need?
For a high-rise, at least 2 hours or 50 ft (15.3 m) (4.14.1.1.1). Otherwise Table 4.14.1.1.2: 2 hours if the exposing building is unsprinklered, 1 hour if both are fully sprinklered, with a 50 ft (15.3 m) distance option in both cases.
What must diesel pump room ventilation do?
Keep the air cleaner inlet at or below 120 °F (49 °C) at rated load, supply combustion air, remove hazardous vapors and cool the radiator where needed (11.3.3.1). Supply restriction is at most 0.2 in. (5.1 mm) and radiator discharge at most 0.3 in. (7.6 mm) water column (11.3.3.3.2, 11.3.3.4.3.3).
SprinkCalc — Fire Sprinkler Design Across Three Standards
SprinkCalc covers hazard classification, design density and area, K-factor selection, water demand and hydraulic calculations for NFPA 13, FM Global and BS EN 12845 in a single iOS app, and exports a professional PDF report.
Download SprinkCalc on the App Store
MEP Calc — 110+ Engineering Calculators
MEP Calc bundles 110+ engineering modules in one iOS app: 21 fire calculations plus heating, cooling, HVAC, plumbing, steam and natural gas.
Download MEP Calc on the App StoreNFPA 20-2025, Standard for the Installation of Stationary Pumps for Fire Protection: 4.14.1, 4.14.1.1.1–4.14.1.1.7, Table 4.14.1.1.2, 4.14.1.2.1, 4.14.1.3.1–4.14.1.3.3, 4.14.2.1.1, 4.14.2.1.2, 4.14.3.1, 4.14.3.2, 4.14.4, 4.14.5.1–4.14.5.4, 4.14.6, 4.14.7.1, 4.14.7.2; 11.2.8.2; 11.3.1, 11.3.2, 11.3.3.1–11.3.3.4.3.4; 11.4.3.2; 11.6.5.1, 11.6.5.2; Annex A.4.14, A.4.14.1, A.4.14.1.1.2, A.4.14.1.1.5, A.4.14.1.1.6, A.4.14.7, A.11.3.2, A.11.3.3, A.11.6.5 (explanatory). NFPA 20 Handbook 2022 commentary: Sections 4.14 and 11.3.