Some buildings are so tall that fire department apparatus pumping into the fire department connection at the street cannot get enough water to the upper floors. NFPA 20-2025 calls these “very tall buildings” and asks for two things in 5.6: redundant stored water with redundant refill inside the building, and a backup pump or equivalent means that keeps every zone in full service with any one pump out of service.
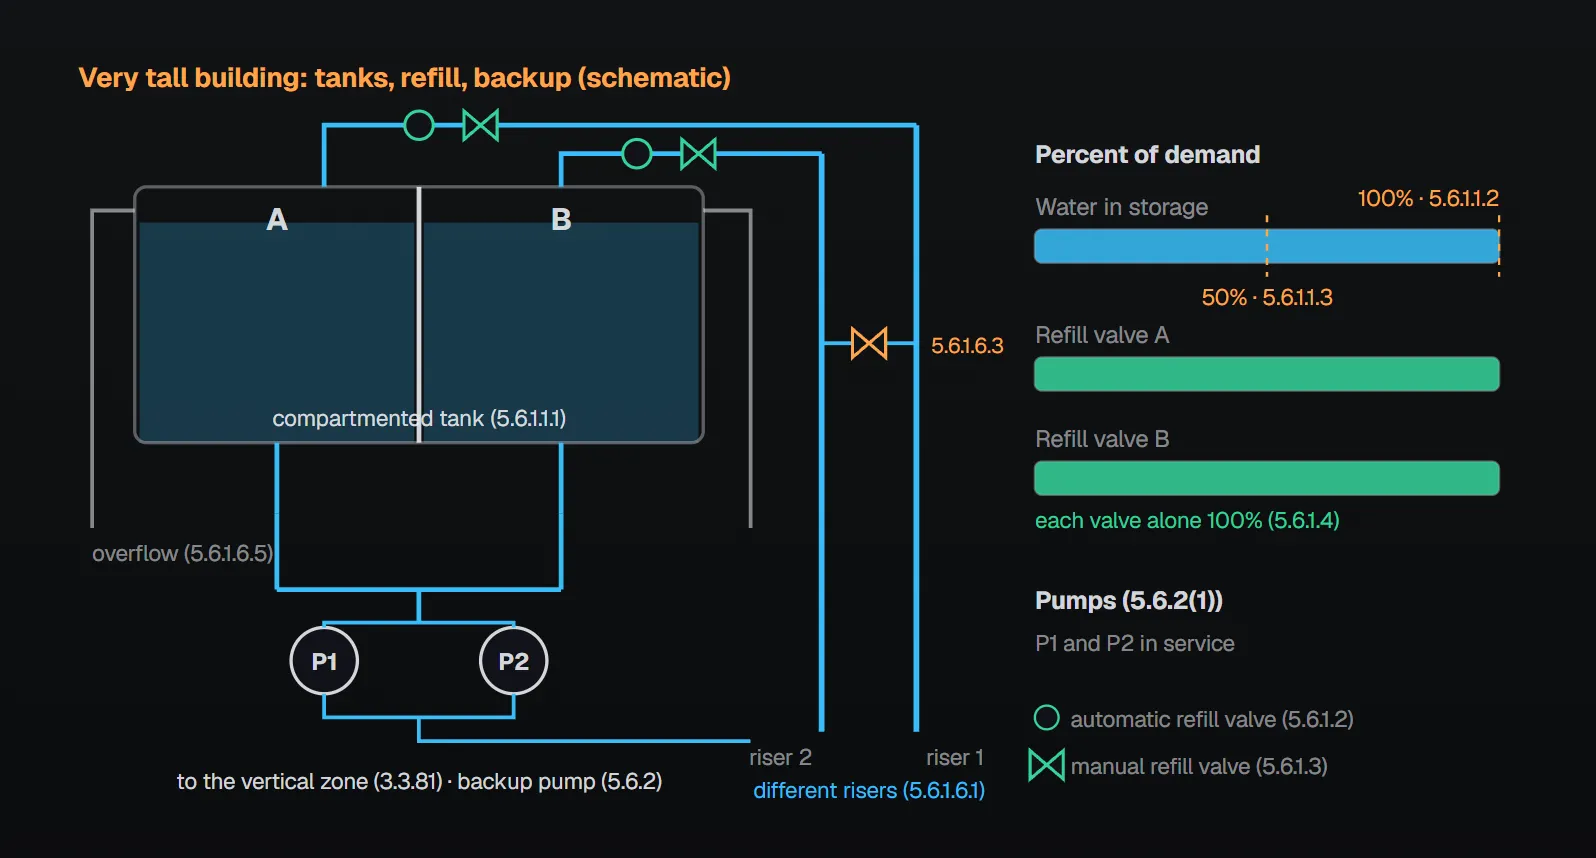
In short: a very tall building is a high-rise where the fire protection water demand exceeds the fire department’s pumping capacity (3.3.82). Where the primary supply for a vertical fire protection zone is stored water within the building, each zone is supplied by a minimum of two tanks (or compartments acting as tanks) (5.6.1.1, 5.6.1.1.1); total volume covers the zone’s full demand, and at least 50 percent remains with any one compartment out of service (5.6.1.1.2, 5.6.1.1.3). Each compartment has automatic and manual refill valves, and each refill valve independently supplies the demand (5.6.1.2–5.6.1.4). Pumps serving zones beyond the fire department’s pumping capability need a fully independent automatic backup pump or an auxiliary means acceptable to the AHJ (5.6.2).
What is a very tall building?
A very tall building is a high-rise building where the fire protection water demand exceeds the pumping capacity of the fire department (3.3.82). The standard gives no height. Per Annex A.5.6, some buildings are so tall that the apparatus cannot pump into the fire department connection at the street and overcome elevation and friction loss to achieve 100 psi (6.9 bar) at the hose outlets up in the building. Because fire departments buy apparatus with different capabilities, the standard uses performance-based criteria rather than a specified height. Most urban fire departments can get sufficient water at sufficient pressure to the top of 200 ft (61 m) buildings; some as high as 350 ft (107 m). The designer needs to check with the local fire department. Per the NFPA 20 Handbook (2022) commentary, the municipal supply, the department’s pumping apparatus and series pumping tactics all play a part in the classification; the intent is that the full fire protection demand can be met even with any single piece of equipment impaired.
A vertical fire protection zone is the portion of a vertical system of standpipes and sprinkler systems supplied by a fire pump or water storage tank where the static pressure difference between levels is only a function of the elevation difference (3.3.81). Per A.3.3.81, express risers (supply risers without hose valves or sprinkler connections) are not part of a zone, and multiple zones can be supplied from the same tanks or pumps through master pressure-reducing valves. General high-rise rules: high-rise building fire pumps.
Tanks (5.6.1.1)
| Rule | Section |
|---|---|
| Where the primary supply is stored water within the building, each zone is supplied by a minimum of two tanks (A.5.6.1.1: multiple zones can be supplied by a single set of tanks) | 5.6.1.1 |
| A tank may be divided into compartments that function as individual tanks | 5.6.1.1.1 |
| Total volume of all tanks or compartments supplying a zone is sufficient for the full fire protection demand in that zone | 5.6.1.1.2 |
| With any one tank or compartment out of service, at least 50 percent of the demand remains stored | 5.6.1.1.3 |
Per A.5.6.1.1.2, the intent is to store the full demand without needing automatic refill; the automatic refill provides additional redundancy.
Refill valves and connections (5.6.1.2–5.6.1.6)
- Each tank or compartment has an automatic refill valve (5.6.1.2) and a manual refill valve (5.6.1.3).
- Each refill valve is sized and arranged to independently supply the system fire protection demand (5.6.1.4), and the refill rate is sustainable for the required water supply duration (5.6.1.5). A.5.6.1.4: the requirement is based on a single automatic refill operating; with several operating, their total flow meets the refill rate.
- The automatic and manual fill valve combination of each tank or compartment has its own connection to one of (5.6.1.6): (1) a standpipe riser for a zone not supplied from that tank and provided with a backup fire pump; (2) a gravity feed express or standpipe riser for a zone not supplied from that tank; (3) a dedicated riser from a fire pump located below the refill valve; (4) a reliable domestic riser sized to meet 5.6.1.4.
- Each refill connection is made to a different riser (5.6.1.6.1), and the refill connections are interconnected (5.6.1.6.2). Where the refill valves connect to different zones, each standpipe connection gets a check valve against cross flow (5.6.1.6.2.1), with isolation valves on both sides of each check valve (5.6.1.6.2.2) and between each interconnection (5.6.1.6.3).
- When at least one tank valve is fed from below, the primary fill is from below (5.6.1.6.4). Where the fill valves connect to different zones, the isolation valve may be normally closed so the primary refill operates first (5.6.1.6.4.1).
- Each tank has an overflow sized for the maximum refill rate with a single automatic refill valve fully open (5.6.1.6.5), piped to a safe discharge location (5.6.1.6.6).
Why: Annex A and Handbook reasoning
- Single failure: per A.5.6.1.6.1, the connections should maintain the 5.6.1.4 refill rate even with the failure of any single valve, pipe or pump. Per A.5.6.1.6, refill valves can connect to different risers of the same zone if no single failure impairs both risers: in a pumped zone through redundant pumps and isolation valves, in a gravity system through two tanks (or compartments) and at least two express risers.
- Normally closed valve: per A.5.6.1.6.4.1, when one refill valve is fed from a pump below and another from a gravity riser, the gravity riser is likely to have higher pressure and will operate first unless a closed valve in the interconnection isolates it.
- Overflow: per A.5.6.1.6.5, a large intake close to the tank top that tapers to the overflow pipe size minimizes the overflow depth to be kept at the top; the overflow can be designed using weir formulas.
- 50 percent and full-rate refill: per the Handbook (2022), 5.6.1 ensures the stored water meets the full demand, the tanks refill automatically at no less than the demand rate, and with any single tank or compartment (and its refill valve) out of service the full demand is still met by stored water plus automatic refill. Since 50 percent may be out of service during maintenance, the remaining compartment must refill at this rate.
Fire pump backup (5.6.2)
Fire pumps serving zones partially or wholly beyond the pumping capability of the fire department apparatus are provided with one of (5.6.2): (1) a fully independent and automatic backup fire pump unit(s) arranged so that all zones can be maintained in full service with any one pump out of service; (2) an auxiliary means capable of providing the full fire protection demand and acceptable to the AHJ. Per the Handbook (2022), this allows service of the primary system without loss of protection; a redundant pump fed from a tank, or gravity feed from a tank on a higher level, are examples. Series pumps: fire pumps arranged in series.
Common field mistakes
- Single-compartment tank: 5.6.1.1 requires at least two tanks or compartments.
- Unequal compartments: if less than 50 percent remains with any one out of service, 5.6.1.1.3 is not met.
- Counting refill toward the stored demand: per A.5.6.1.1.2 the full demand is stored without refill.
- Both refill lines on one riser: 5.6.1.6.1 requires different risers.
- Undersized overflow: 5.6.1.6.5 sizes it for the maximum refill rate with one automatic valve fully open.
Checklist
- Does the building meet 3.3.82; was the pumping capability confirmed with the local fire department (A.5.6)?
- Each zone on at least two tanks or compartments; full demand in total, at least 50 percent with one out (5.6.1.1–5.6.1.1.3)?
- Automatic and manual refill valve on each compartment; each valve supplies the demand alone (5.6.1.2–5.6.1.5)?
- Refill connections on different risers, interconnected, with check and isolation valves (5.6.1.6–5.6.1.6.4.1)?
- Overflow size and discharge location (5.6.1.6.5, 5.6.1.6.6)?
- Backup pump or accepted auxiliary means (5.6.2)?
Frequently Asked Questions
At what height does a very tall building start?
The standard gives no height: a high-rise whose fire protection water demand exceeds the fire department’s pumping capacity is a very tall building (3.3.82). Per A.5.6, most urban departments reach 200 ft (61 m), some 350 ft (107 m); the designer checks with the local fire department.
How many tanks supply a zone?
Where the primary supply is stored water within the building, at least two (5.6.1.1); a tank may be divided into compartments that act as individual tanks (5.6.1.1.1). Total volume meets the full demand and at least 50 percent remains with any one out of service (5.6.1.1.2, 5.6.1.1.3).
How much flow must a refill valve give?
Each refill valve is sized and arranged to independently supply the system fire protection demand (5.6.1.4), sustainable for the required duration (5.6.1.5). Per A.5.6.1.4, when several refills operate together their total flow meets the refill rate.
Where do the refill lines connect?
Each compartment’s fill valve combination has its own connection to one of four sources (5.6.1.6), each to a different riser (5.6.1.6.1); the connections are interconnected, with check valves between different zones and isolation valves on both sides (5.6.1.6.2–5.6.1.6.3).
Is a backup pump mandatory?
For pumps serving zones beyond the fire department’s pumping capability, either a fully independent automatic backup pump keeping all zones in full service with any one pump out of service, or an auxiliary means providing the full demand and acceptable to the AHJ (5.6.2).
SprinkCalc — Fire Sprinkler Design Across Three Standards
SprinkCalc covers hazard classification, design density and area, K-factor selection, water demand and hydraulic calculations for NFPA 13, FM Global and BS EN 12845 in a single iOS app, and exports a professional PDF report.
Download SprinkCalc on the App Store
MEP Calc — 110+ Engineering Calculators
MEP Calc bundles 110+ engineering modules in one iOS app: 21 fire calculations plus heating, cooling, HVAC, plumbing, steam and natural gas.
Download MEP Calc on the App StoreNFPA 20-2025, Standard for the Installation of Stationary Pumps for Fire Protection: 3.3.81, 3.3.82; 5.6.1.1–5.6.1.6.6; 5.6.2; Annex A.3.3.81, A.5.6, A.5.6.1.1, A.5.6.1.1.2, A.5.6.1.4, A.5.6.1.6, A.5.6.1.6.1, A.5.6.1.6.4.1, A.5.6.1.6.5 (explanatory). NFPA 20 Handbook 2022 commentary: Chapter 5 introduction, 5.6, 5.6.1, 5.6.1.4, 5.6.2.