In a high-rise building the fire pump is often the main pressure source that fire fighting relies on. NFPA 20-2025 sets short but binding extra rules for these pumps in Chapter 5: pump room access preplanned with the fire department, where the domestic connection goes on a shared tank, a permanent test arrangement for pumps taking suction from a tank, and alternate power for electric pumps.
In short: Chapter 5 applies to all fire pumps in a building where the floor of an occupiable story is more than 75 ft (23 m) above the lowest level of fire department vehicle access (3.3.31, 5.1.1.1); all other chapters still apply (5.1.1.2). Pump room location and access are preplanned with the fire department (5.2). On a shared tank the domestic connection is above the level required for the fire protection demand (5.3.2). Where the supply is a tank, a listed flowmeter or a test header discharging back into the tank with calibrated nozzles is required (5.4). Electric motor–driven pumps get a reliable alternate source of power or a back-up fire pump (5.5).
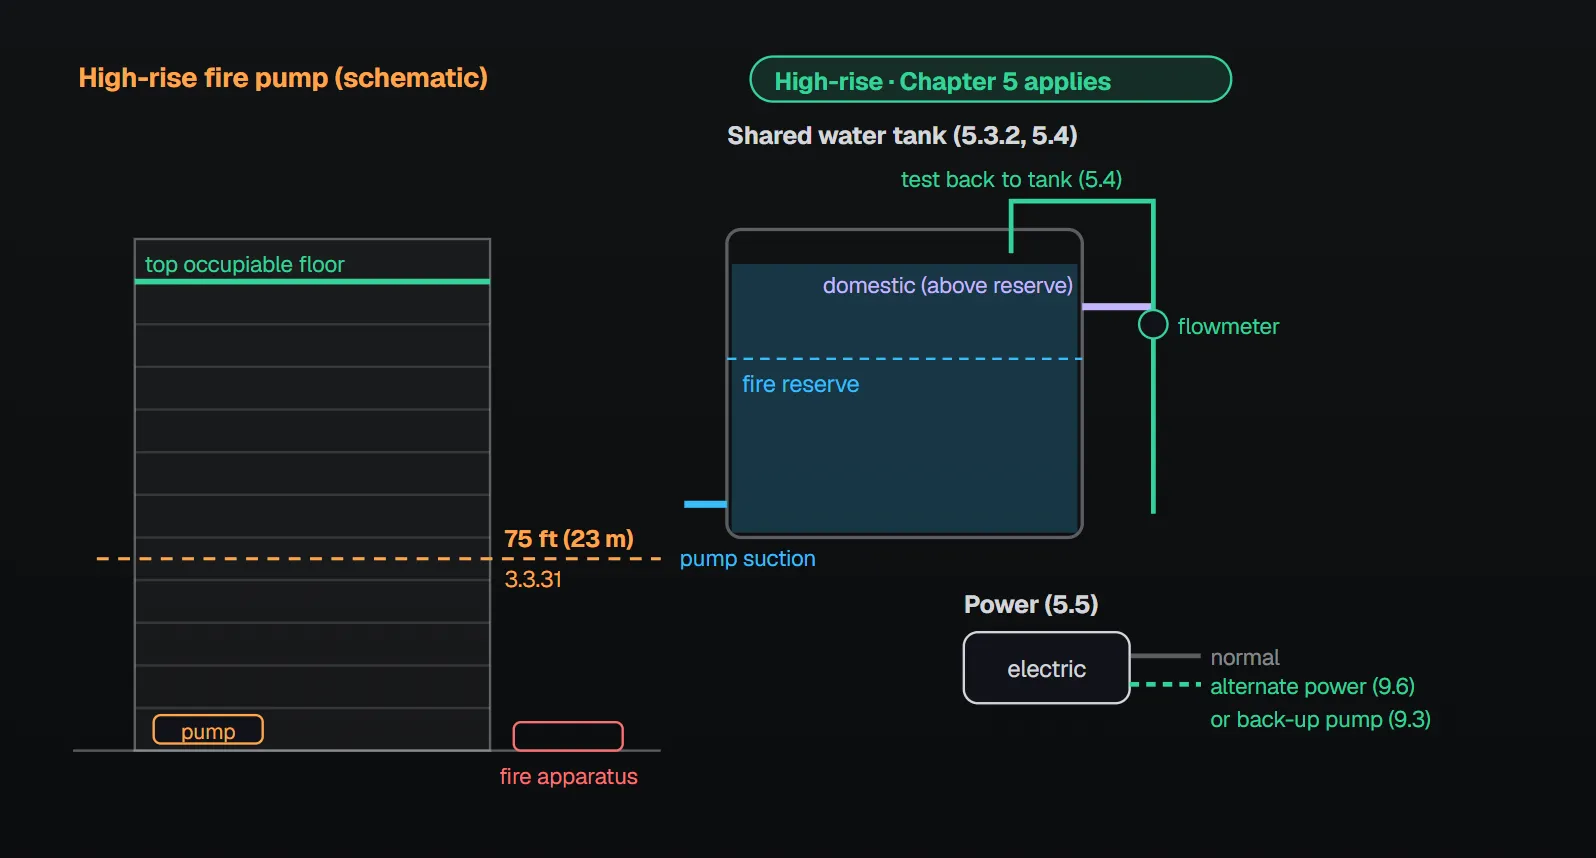
Which building is a “high-rise”?
A high-rise building is a building where the floor of an occupiable story is greater than 75 ft (23 m) above the lowest level of fire department vehicle access (3.3.31; the definition is extracted from NFPA 5000). Chapter 5 applies to all fire pumps within such a building (5.1.1.1); all other chapters apply unless specifically addressed by Chapter 5 (5.1.1.2). The NFPA 20 Handbook (2022) commentary stresses that the chapter is not a complete guideline for high-rise fire protection design: tanks, standpipes and fire pumps are interrelated and require the use of multiple standards. Buildings whose fire protection water demand exceeds the fire department’s pumping capacity are covered further by 5.6: see very tall building fire pumps.
What the rule says
| Topic | Rule | Section |
|---|---|---|
| Application | All fire pumps within a high-rise building | 5.1.1.1 |
| Other chapters | Apply unless specifically addressed by Chapter 5 | 5.1.1.2 |
| Access | Location of and access to the fire pump room preplanned with the fire department | 5.2 |
| Water tanks | Where provided, installed in accordance with NFPA 22 | 5.3.1 |
| Shared tank | Where a tank serves domestic and fire protection systems, the domestic supply connection is above the level required for the fire protection demand | 5.3.2 |
| Test arrangement | Where the pump supply is a tank, a listed flowmeter or a test header discharging back into the tank with calibrated nozzle(s) arranged for a pressure gauge to read pitot pressure | 5.4 |
| Alternate power | For electric motor–driven pump(s), a reliable alternate source of power per Section 9.6 or a back-up fire pump per Section 9.3 | 5.5 |
High-rise rules in Chapters 4 and 9
- Except as permitted in 4.14.1.1.3, fire pump units serving high-rise buildings are protected from surrounding occupancies by a minimum of 2-hour fire-rated construction or physically separated from the protected building by a minimum of 50 ft (15.3 m) (4.14.1.1.1). Pump rooms not directly accessible from the outside are reached through a fire-resistant-rated corridor from an enclosed stairway or exterior exit (4.14.2.1.1). Details: fire pump room.
- Where the power is for a high-rise building, at least one alternative source of power is provided unless the arrangement of 9.3.2 is installed (9.3.1). An alternate source for the primary pump is not required where a back-up engine-driven or steam turbine–driven fire pump, or a back-up electric motor–driven fire pump with an independent power source meeting 9.2.2, is installed (9.3.2).
Why: Annex A and Handbook reasoning
Access (A.5.2): personnel are sent to the pump room to monitor the pump during fire fighting. The best protection for them is a pump room directly accessible from the outside, but in high-rise buildings pump rooms are often many floors above or below grade. Where the room is not at grade, the standard requires protected passageways, rated at least as exit stairwells at that level, from the exit stair to the pump room. Many codes do not allow the pump room to open directly onto an exit stair, so the distance should be as short as possible with as few openings to other areas as possible. The room also needs to be located so that discharge from pump equipment, including packing discharge and relief valves, is adequately handled.
Per the NFPA 20 Handbook (2022) commentary, the fire service should know the location, type, pressures and operation of the building fire pumps; in high-rise buildings pumps are often arranged in series, sometimes in several pump rooms (see fire pumps arranged in series).
Tank (5.3.2): per the Handbook, connecting the domestic supply above the fire protection level prevents domestic use from depleting the fire protection reserve.
Test (5.4): per the Handbook, holding a pitot tube in a hose stream discharging into a tank in tight spaces is difficult and can create safety issues; permanently affixed flowmeters or calibrated nozzles with fixed attachment points avoid this. High-rise buildings tend to be in congested areas where testing can be a hazard to the public and test times may be restricted. Annual flow testing (NFPA 25) verifies the pump is fully functional, and a test header on an outside wall speeds setup and takedown. Test header rules: test header and flowmeter.
Power (5.5): per the Handbook, before the 2019 edition auxiliary power or backup pumps were required only where a pump served a zone beyond the fire department’s pumping capability; now they are required in all high-rise installations, aligning NFPA 20 with the model building codes and the Life Safety Code. An alternate power supply might not be an emergency source of power.
Pressure rating: the Handbook (2022) notes that in high-rise buildings fire pump pressures typically exceed 175 psi (12.1 bar), so the pressure rating of system components needs attention (see fire pump pipe and discharge fittings).
The Handbook also lists the characteristics behind the chapter: high-rise buildings have some of the most complex pump installations (most series arrangements, multiple vertical zones, tanks, automatic refill valves); occupants depend on the pumps more than in any other occupancy; above 300 ft (91 m) fire fighting in most jurisdictions relies totally on the building pumps; above 500 ft (152.4 m) evacuation can be impractical and occupants are protected in place.
Common field mistakes
- Domestic outlet at the tank bottom: contrary to 5.3.2; per the Handbook, domestic use then depletes the fire reserve.
- Hand-held pitot in a hose stream into the tank: 5.4 requires a listed flowmeter or calibrated nozzle test header; the Handbook calls the hand-held method difficult and unsafe in tight spaces.
- Electric pump on a single power source: 5.5 and 9.3.1 require alternate power or a back-up pump.
- No plan for equipment discharge: A.5.2 expects packing discharge and relief valve water to be adequately handled.
- Access not preplanned: 5.2 and 4.14.2.1 require preplanning with the fire department.
Checklist
- Does the building meet 3.3.31 (75 ft (23 m))? If so, all pumps follow Chapter 5 (5.1.1.1).
- Pump room location and access preplanned with the fire department; protected passageway provided (5.2, A.5.2, 4.14.2.1.1)?
- Pump unit separated by 2-hour construction or 50 ft (15.3 m) (4.14.1.1.1)?
- Domestic connection on a shared tank above the fire level (5.3.2)?
- Tank-supplied pump: listed flowmeter or calibrated nozzle test header returning to the tank (5.4)?
- Electric pump: alternate power or back-up pump (5.5, 9.3.1, 9.3.2)?
Frequently Asked Questions
Which building is a high-rise under NFPA 20?
A building where the floor of an occupiable story is greater than 75 ft (23 m) above the lowest level of fire department vehicle access (3.3.31). Chapter 5 then applies to all fire pumps in the building (5.1.1.1), and the other chapters still apply (5.1.1.2).
Where is domestic water taken from a shared tank?
Where a tank serves domestic and fire protection systems, the domestic supply connection is above the level required for the fire protection demand (5.3.2). Per the Handbook (2022), this keeps domestic use from depleting the fire reserve.
How is a pump that takes suction from a tank tested?
A listed flowmeter or a test header discharging back into the tank with calibrated nozzles arranged for a pitot pressure gauge is required (5.4). The Handbook notes that holding a pitot tube in a hose stream in tight spaces is difficult and can be unsafe.
Do diesel pumps need alternate power too?
5.5 addresses electric motor–driven pumps: a reliable alternate source of power per Section 9.6 or a back-up fire pump per Section 9.3. No alternate source is needed for the primary pump where a back-up engine-driven, steam turbine–driven or independently powered electric pump is installed (9.3.2).
What if the pump room is not at grade?
Annex A.5.2 describes a protected passageway from the exit stair to the pump room, rated at least as exit stairwells at that level; per 4.14.2.1.1, rooms not directly accessible from outside are reached through a fire-resistant-rated corridor from an enclosed stairway or exterior exit.
SprinkCalc — Fire Sprinkler Design Across Three Standards
SprinkCalc covers hazard classification, design density and area, K-factor selection, water demand and hydraulic calculations for NFPA 13, FM Global and BS EN 12845 in a single iOS app, and exports a professional PDF report.
Download SprinkCalc on the App Store
MEP Calc — 110+ Engineering Calculators
MEP Calc bundles 110+ engineering modules in one iOS app: 21 fire calculations plus heating, cooling, HVAC, plumbing, steam and natural gas.
Download MEP Calc on the App StoreNFPA 20-2025, Standard for the Installation of Stationary Pumps for Fire Protection: 3.3.31; 4.14.1.1.1; 4.14.2.1, 4.14.2.1.1; 5.1.1.1–5.5; 9.3.1, 9.3.2; Annex A.5.2 (explanatory). NFPA 20 Handbook 2022 commentary: Chapter 5 introduction, 5.2, 5.3.2, 5.4 and 5.5.